
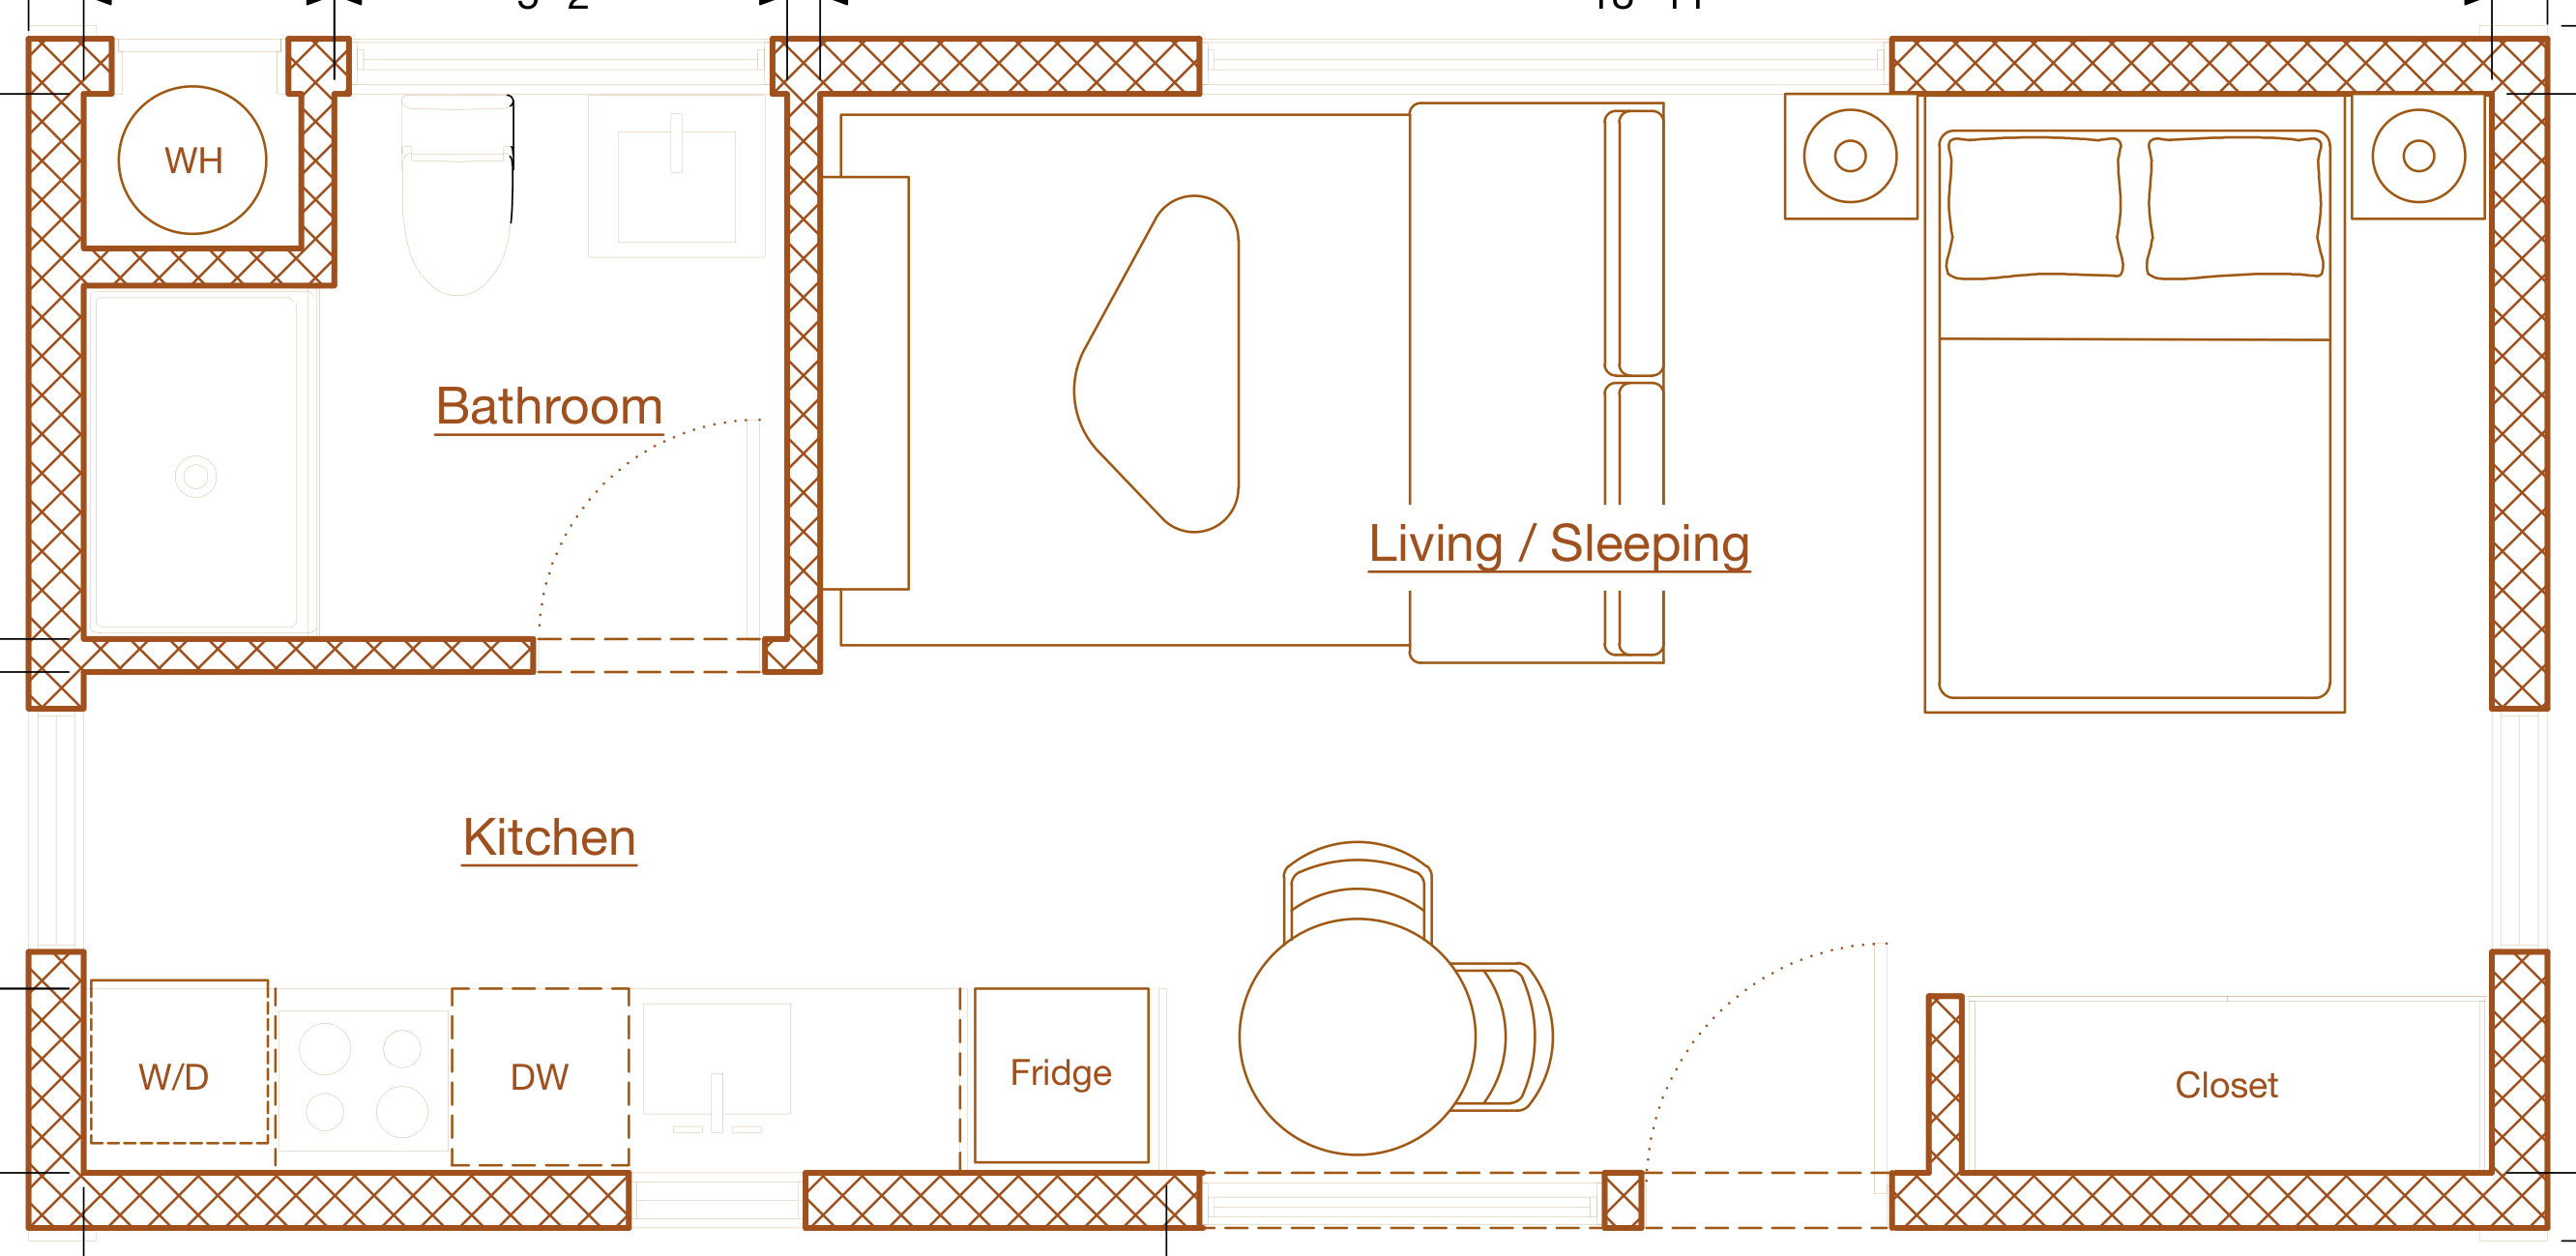

Studio · 1 Bath · 385 Sq Ft
A remarkably efficient studio: full kitchen, full bath, and real living space in 385 square feet.
Every Abodu floor plan is factory-built to state-approved plans with fixed all-in pricing, from a 385 Sq Ft studio to a 1,195 Sq Ft three-bedroom. Browse the official 2026 layouts below.
A remarkably efficient studio: full kitchen, full bath, and real living space in 385 square feet.
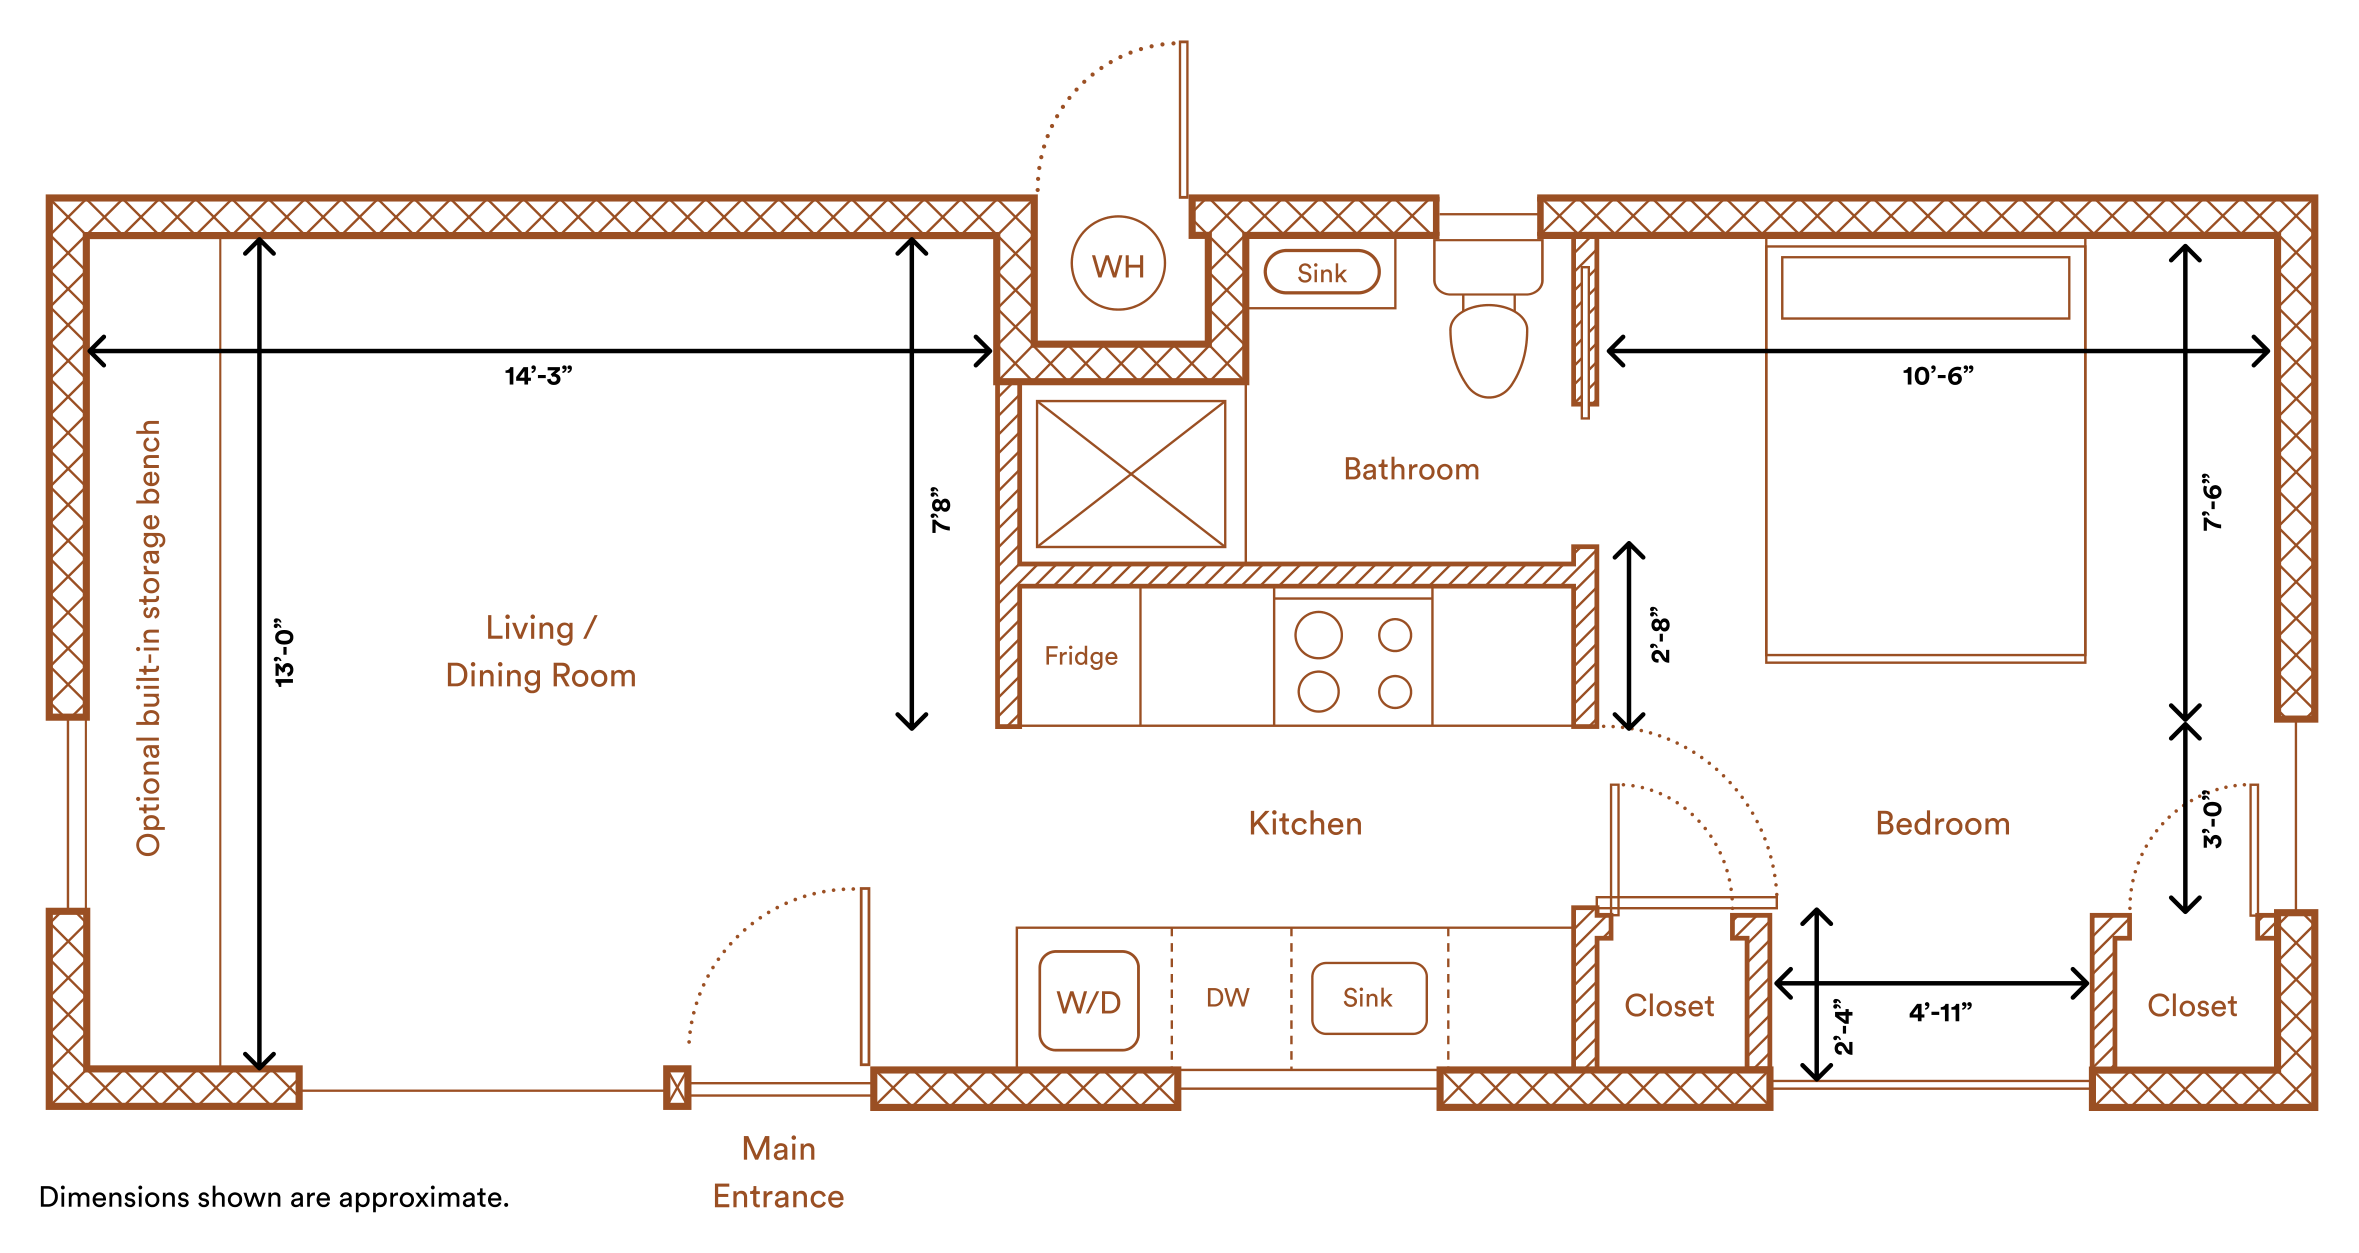

The flagship one-bedroom: separate sleeping, generous living and dining, and a full kitchen.
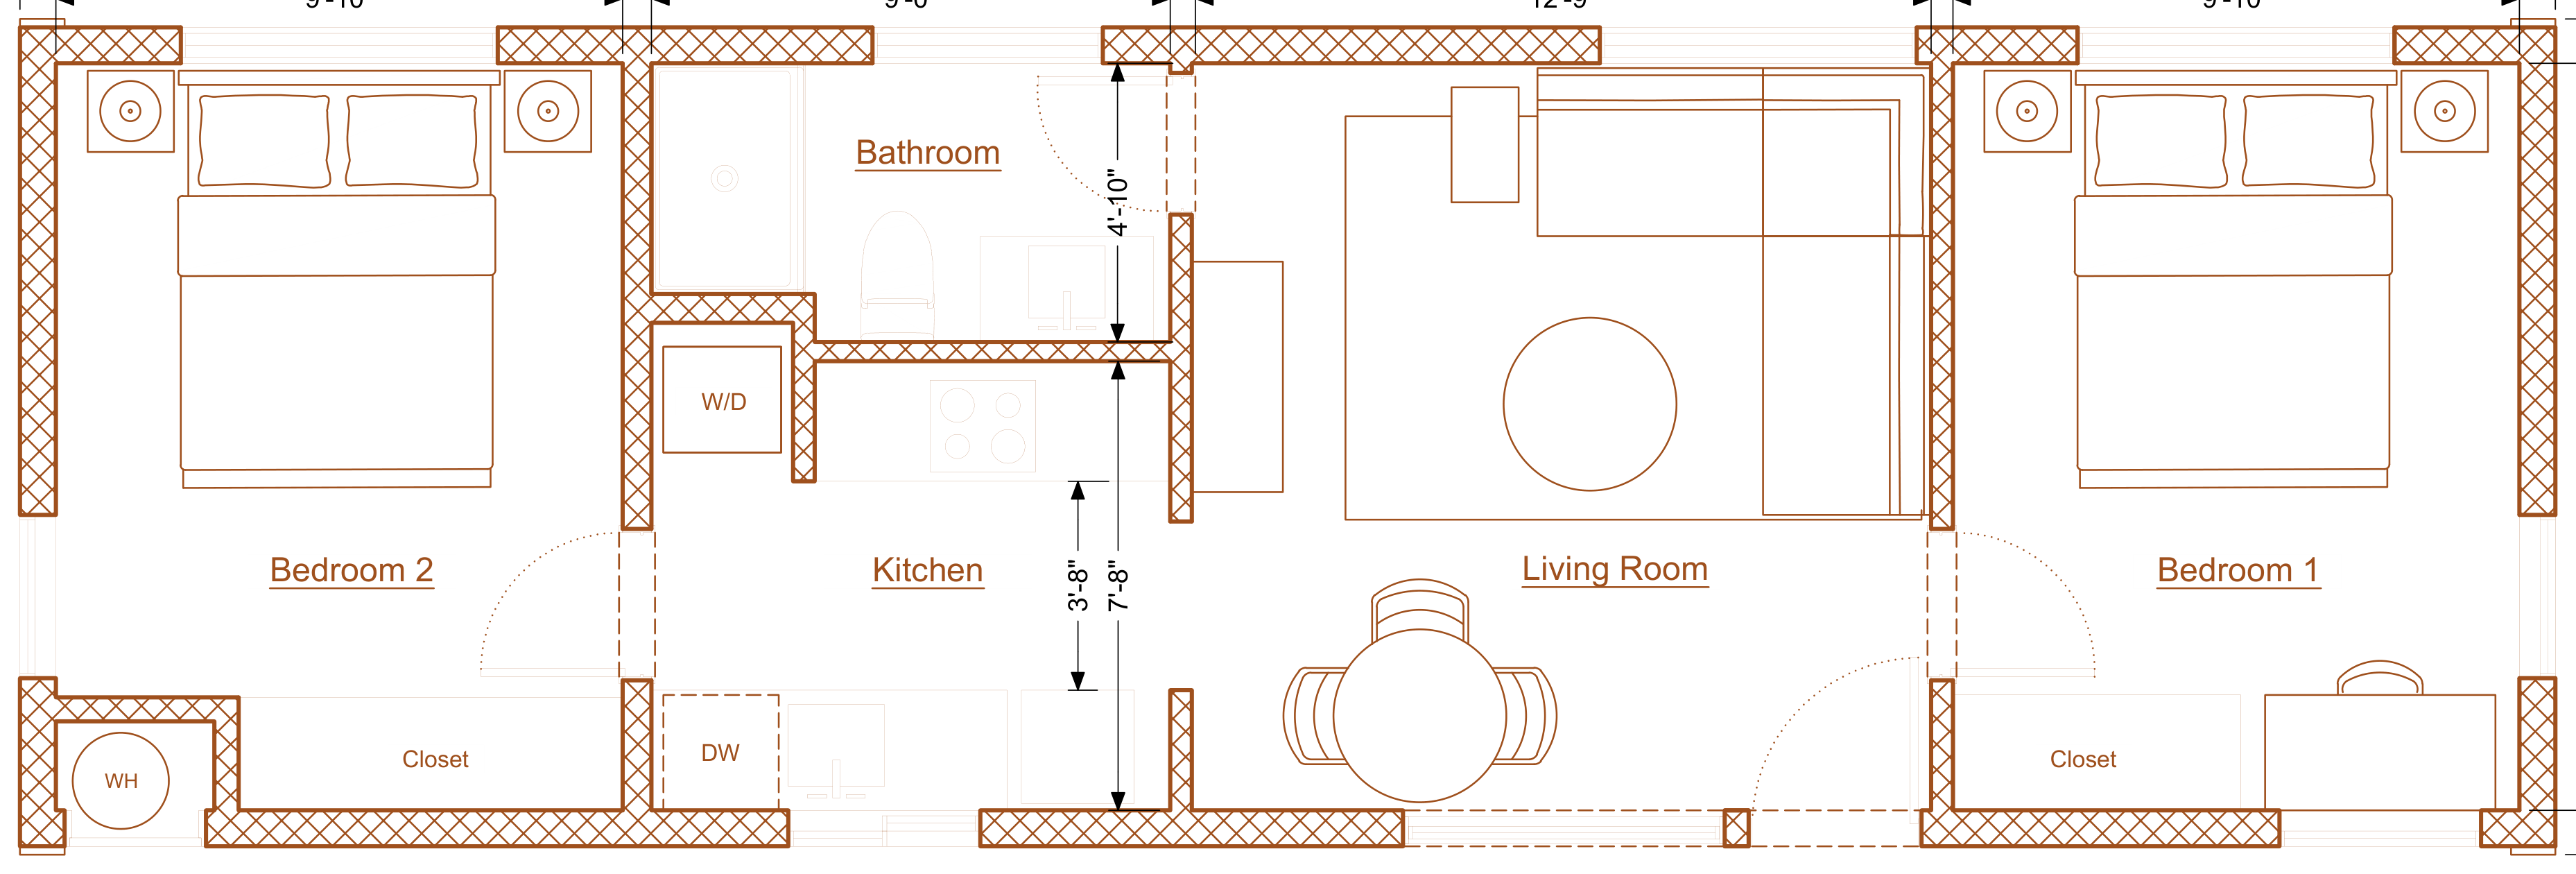

Two true bedrooms around a shared living core, the classic rental and family layout.
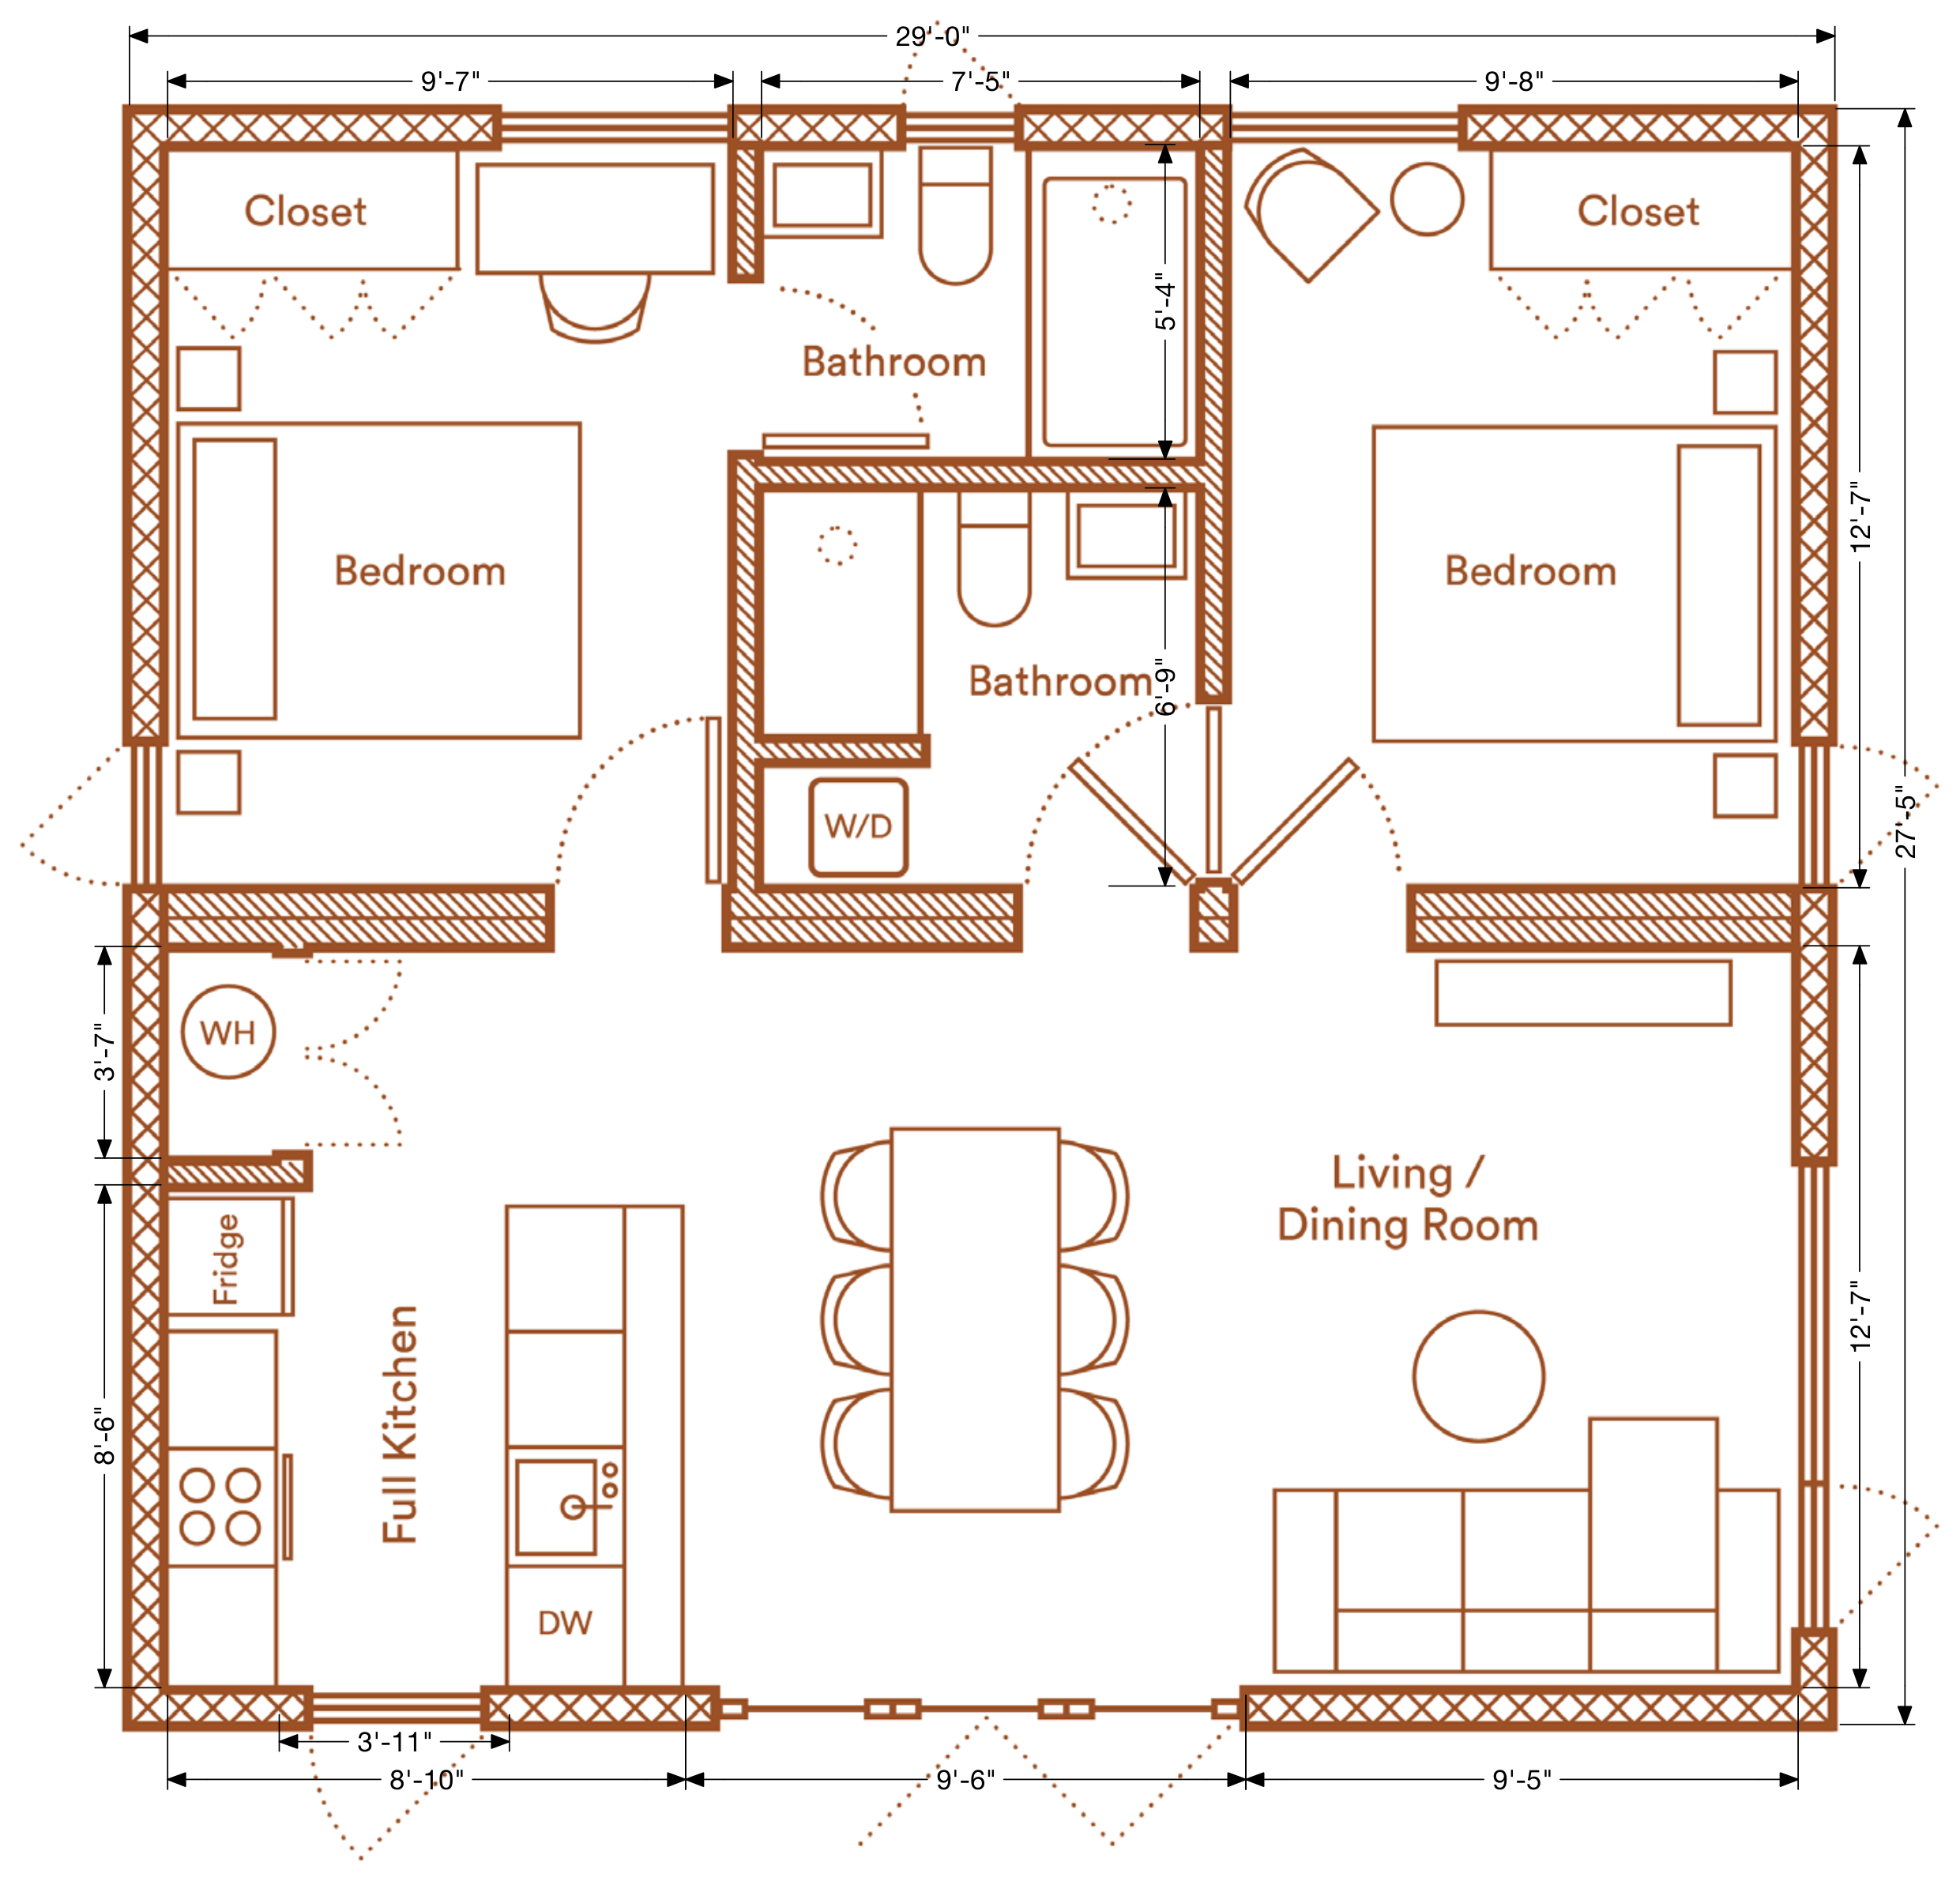

Two beds and two full baths with room to spread out, our most popular for multigenerational living.
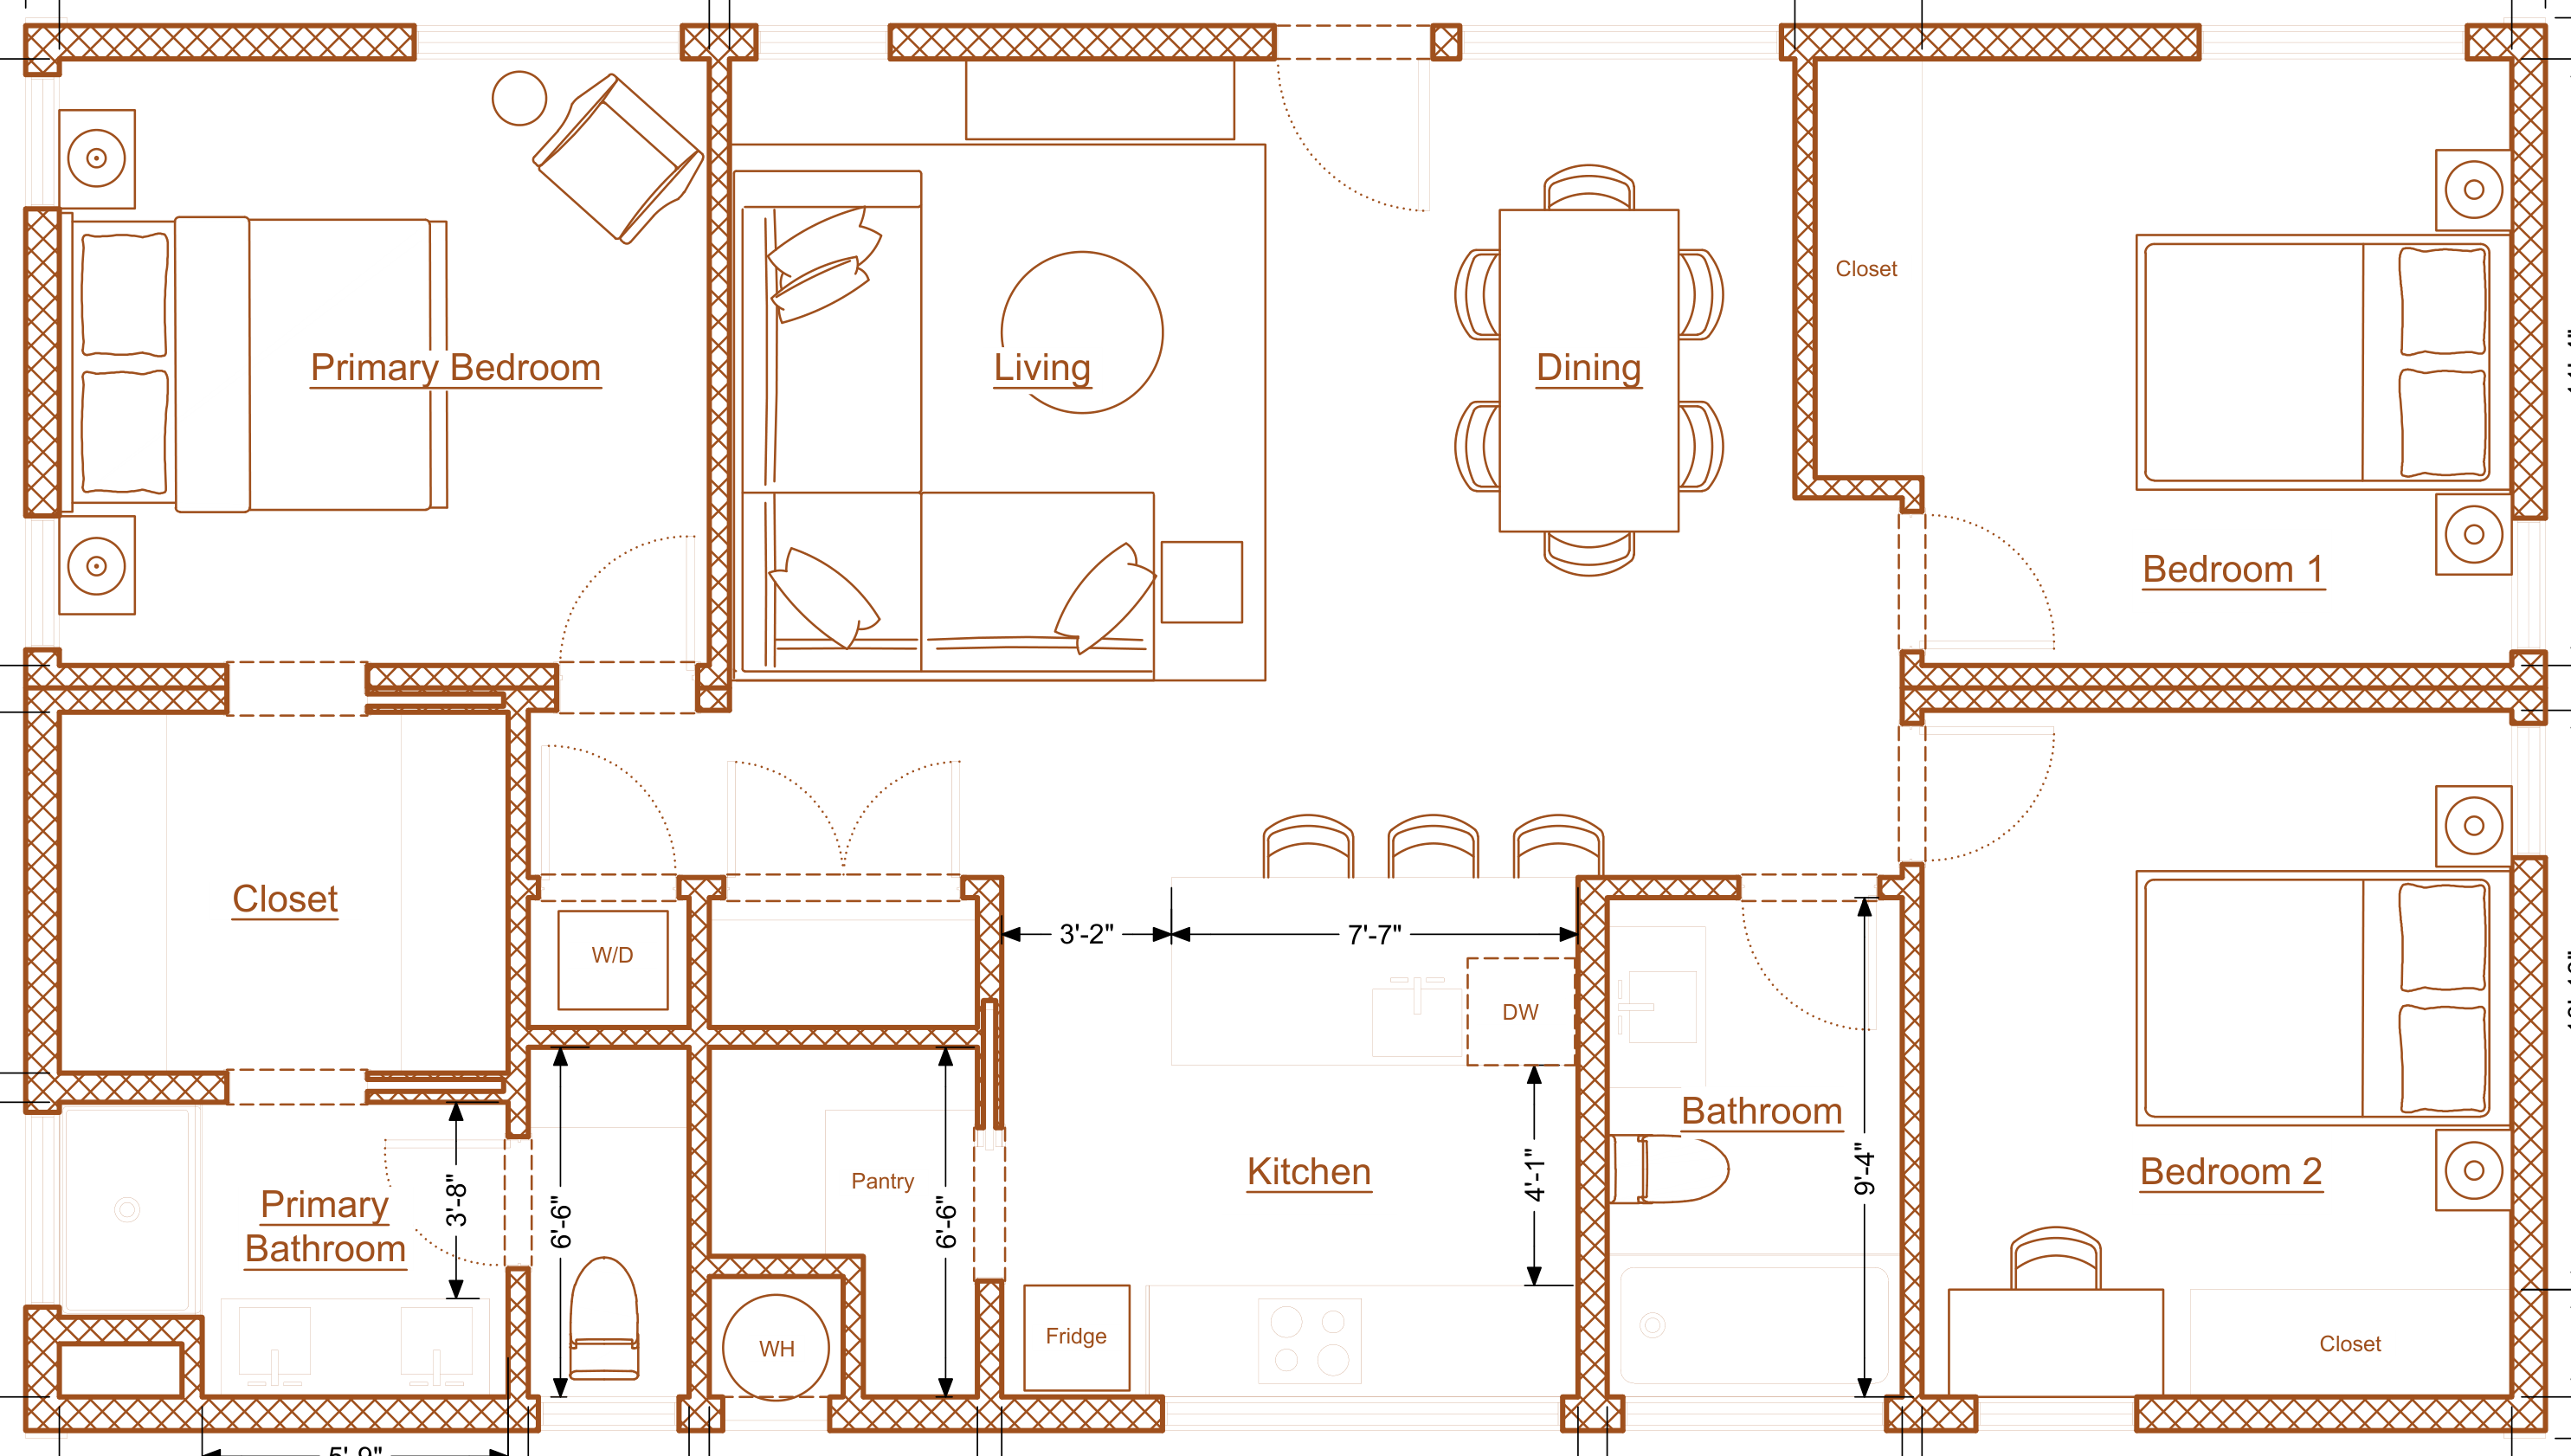

A full family home: three bedrooms, two baths, and a great room.
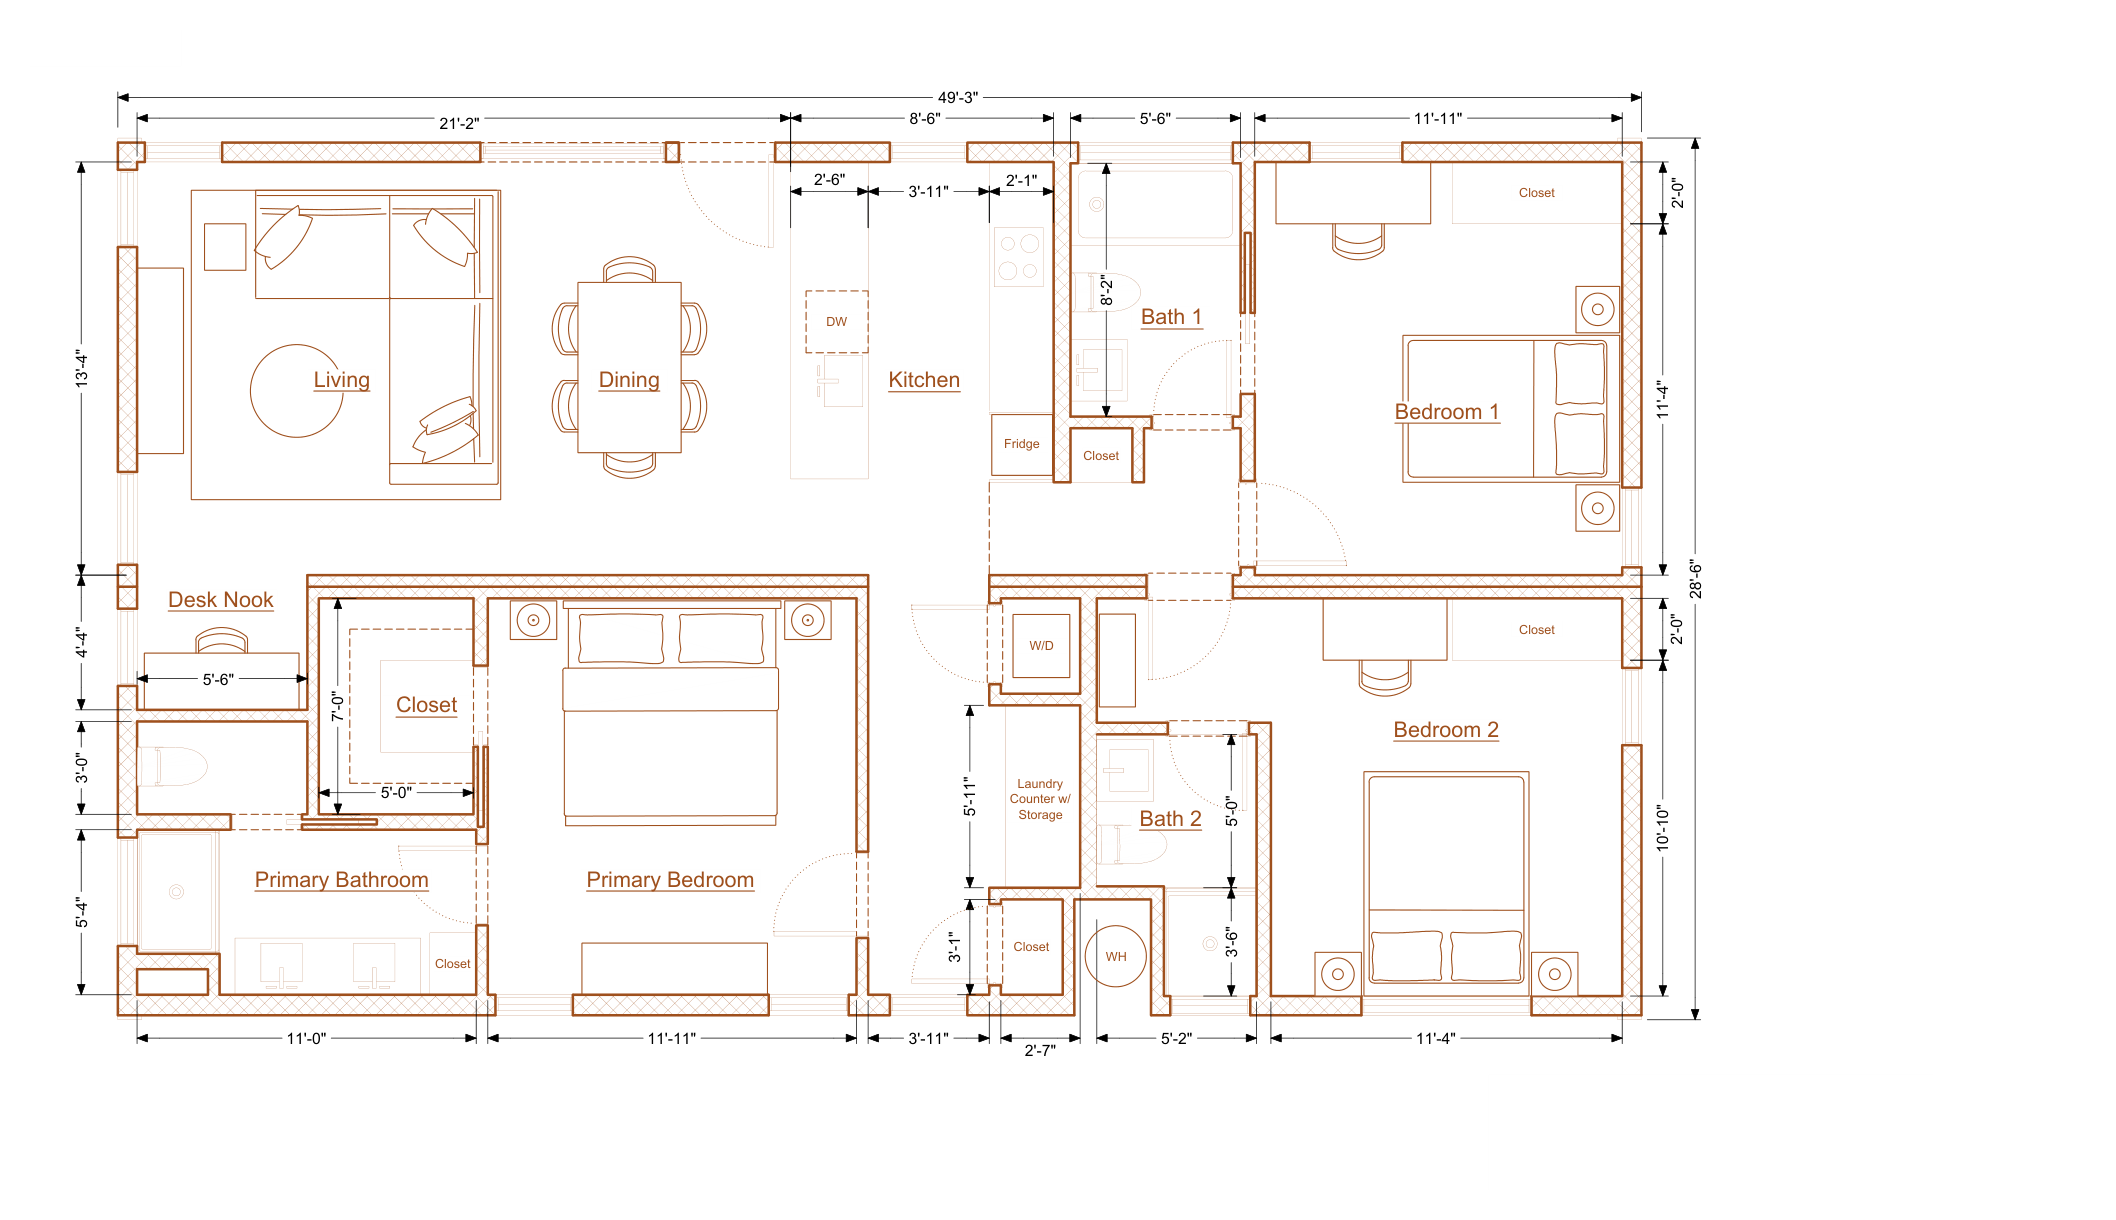

The largest Abodu: three bedrooms, three baths, nearly 1,200 square feet.