

Designed for endless possibilities.
1 Bedroom1 Bathroom500 Sq Ft
Home From $260,800 · Expected All-In From $324,800
3D Floor Plan
See The Whole Home At Once.
 37'14'
1 Bed · 1 Bath · 500 Sq Ft
Floor plan
Every Inch Considered.
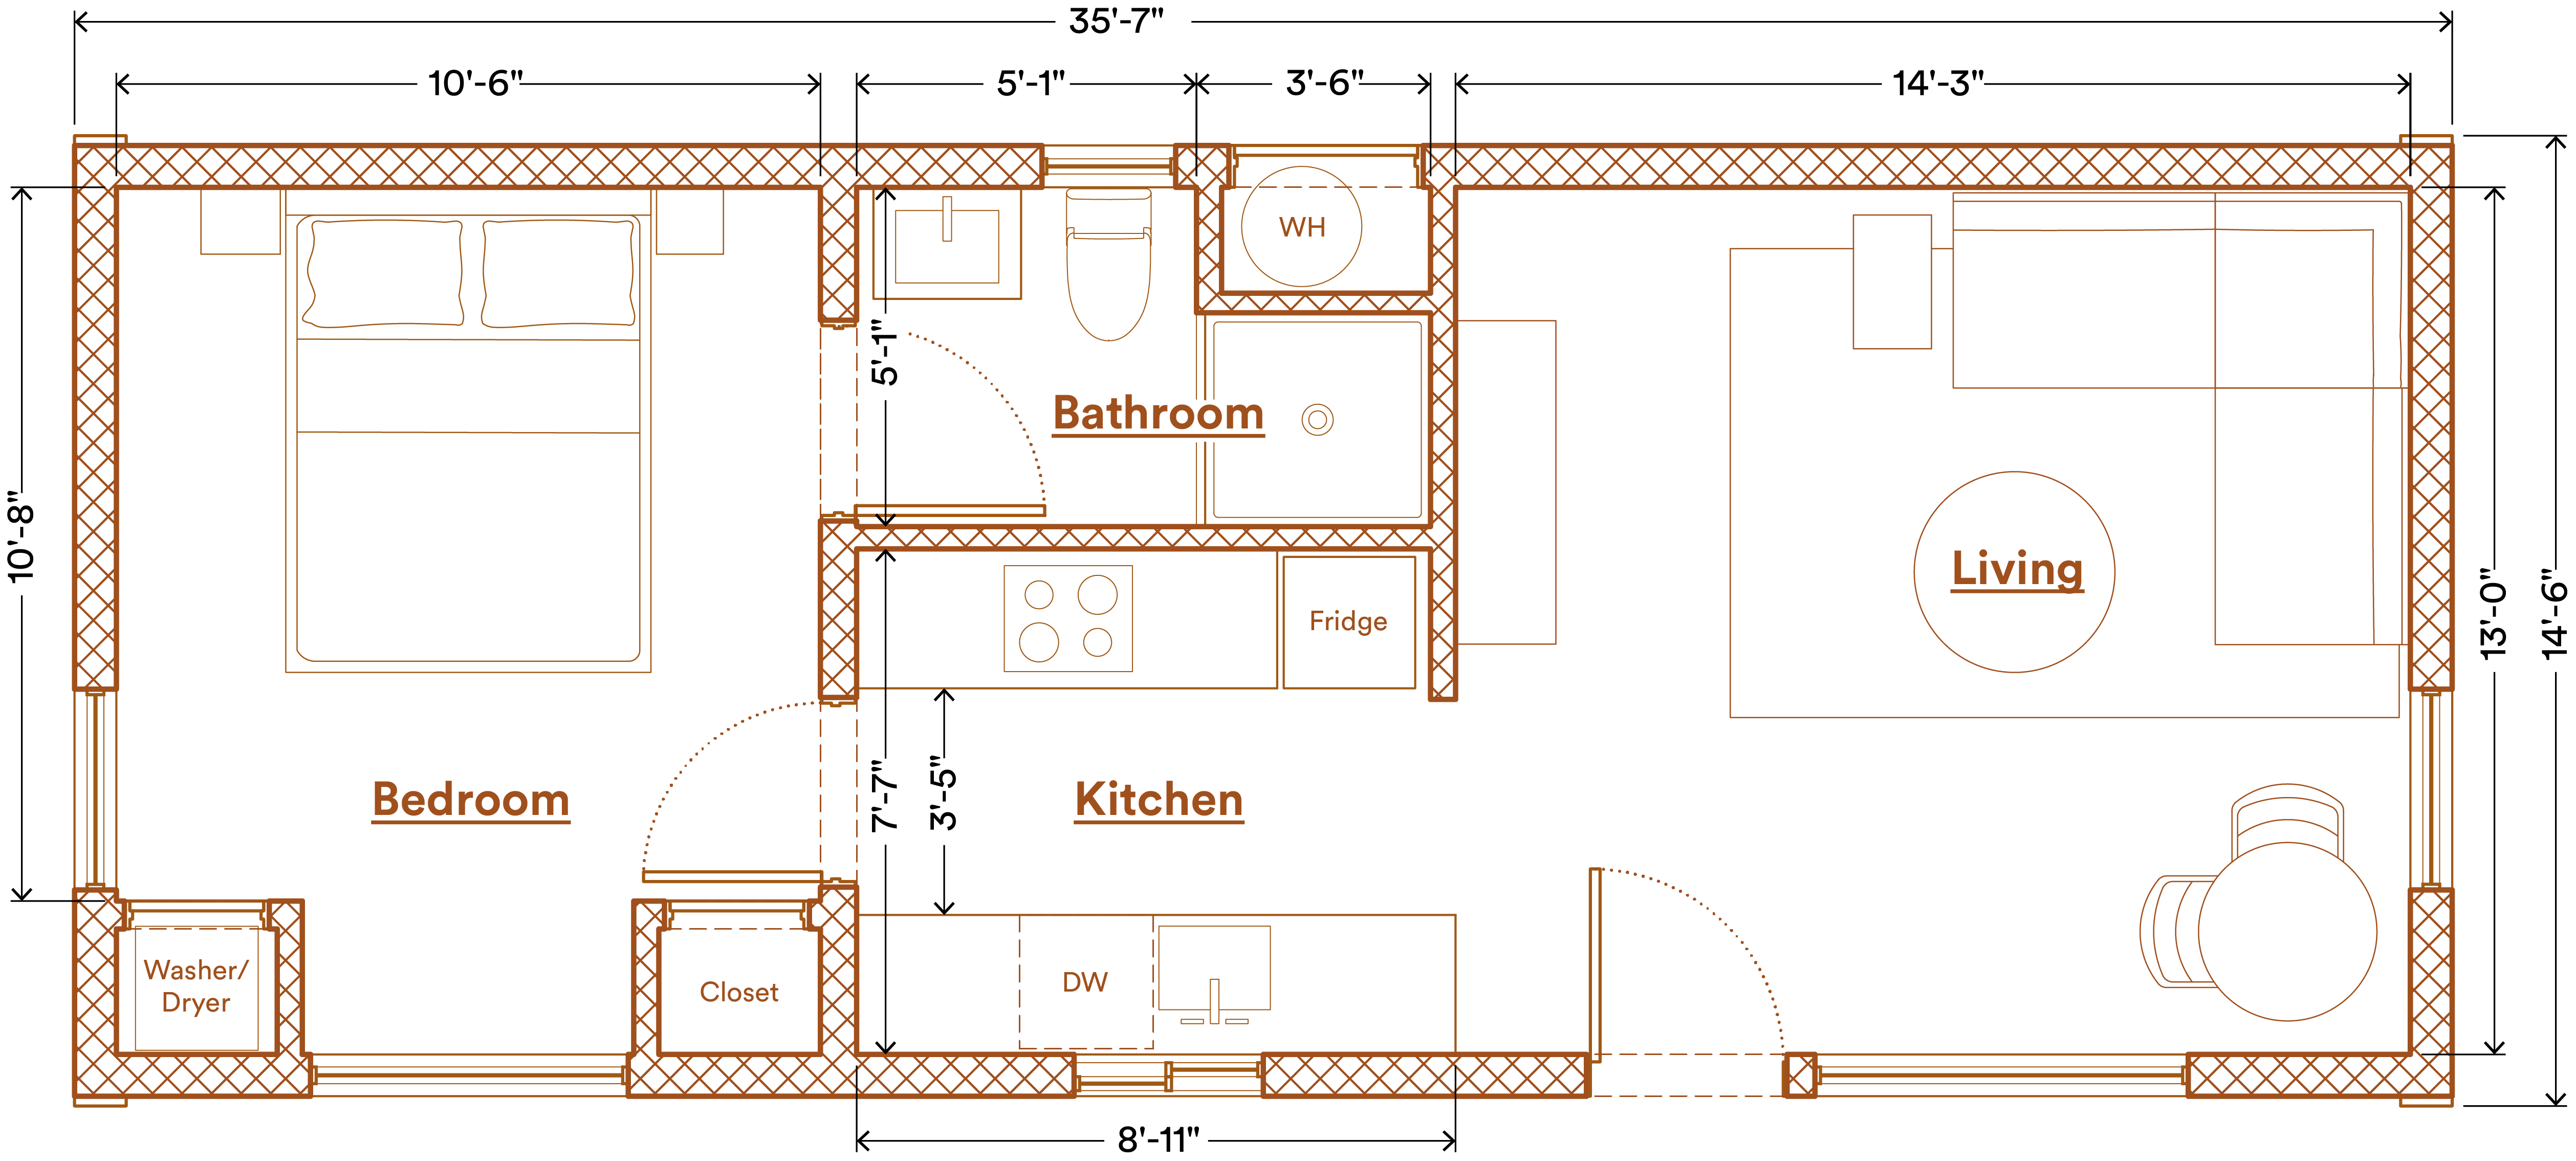
Abodu One14' × 37'
18'41'Needs A Clear Backyard Space Of At Least 18' × 41'.
Layout
1 Bed · 1 Bath
Single-Story, No Interior Steps
Size
500 Sq Ft
14' × 37' Footprint
Yard Needed
18' × 41'
Minimum Clear Space
Power
All Electric
Ductless Heat Pump · No Gas
Inside
Room For Real Life.
A light-filled living and dining room.
A true separate bedroom.
A dining nook with built-in seating.
Pricing
Two Clear Numbers.
One Locked-In Total.
Home Price
From$260,800
Delivered and craned into place
Typical Installation
$64,000
Permits, foundation, site work, utilities
Expected All-In
From$324,800
Set in your agreement before you build
✓ Site assessment & permitting support
✓ Factory build & quality control
✓ Delivery & crane installation
✓ Foundation & utility connections
✓ Full appliance package
✓ Project management start to finish
FAQ
Abodu One, answered.
How Big Is The Abodu One?
The Abodu One is a single-story, one-bedroom, one-bath home with 500 Sq Ft of floor area and an approximate 14' x 37' footprint. It's a single level with no interior steps.
What Comes Standard?
Every Abodu One arrives move-in ready. Standard finishes include Bellmont European-style cabinetry, quartz countertops and backsplash, a full European appliance package (panel-ready dishwasher, refrigerator, electric wall oven and cooktop, vented range hood), a frameless-glass shower with matte black fixtures, wood-look Light Oak flooring, recessed LED lighting throughout, and Marvin dual-pane black windows. No base-model surprises and no required add-ons.
Is The Abodu One All-Electric?
Yes, all-electric, no gas. It's heated and cooled by a high-efficiency ductless mini-split heat pump (SEER 19) with zones in the bedroom and living area, and hot water comes from a high-efficiency heat pump water heater.
How Is It Built And Installed?
Each unit is precision-built in our factory, then craned onto a permanent concrete foundation in your backyard. It's designed to the California Residential Code and California Energy Code, and the on-site set typically happens in a single day.
Can I Customize The Finishes?
Yes. Available upgrades include a Fisher & Paykel Series 7 appliance package, premium cabinetry finishes, a three-panel folding glass door at the front façade, vertical Western Red Cedar siding, a tiled bathroom floor, an all-in-one washer/dryer, and smart-home water and energy monitoring. Your Abodu advisor walks you through current options and pricing during your design consultation.
Is It Fire-Resistant?
The standard exterior uses non-combustible smooth fiber cement board-and-batten siding and a Class A standing seam metal roof. Concealed residential fire sprinklers are available where required by your jurisdiction, and cedar siding availability is subject to your site's fire-zone requirements.
Does It Include Laundry?
Yes, an in-unit, all-in-one ventless washer/dryer with a louvered laundry door is available as an option, integrated into the kitchen wall.
How Much Does The Abodu One Cost?
The Abodu One has a home price from $260,800 plus a typical installation price of $64,000, for an expected all-in total from $324,800, set in your agreement before construction starts. Configure your model to see a guaranteed price for your property.


Ready to put an Abodu One in your backyard?
Check your address for an instant feasibility report, then configure your model and lock in a guaranteed price.